
300-bed Advanced Multispecialty Hospital, under construction in the heart of Addis Ababa.
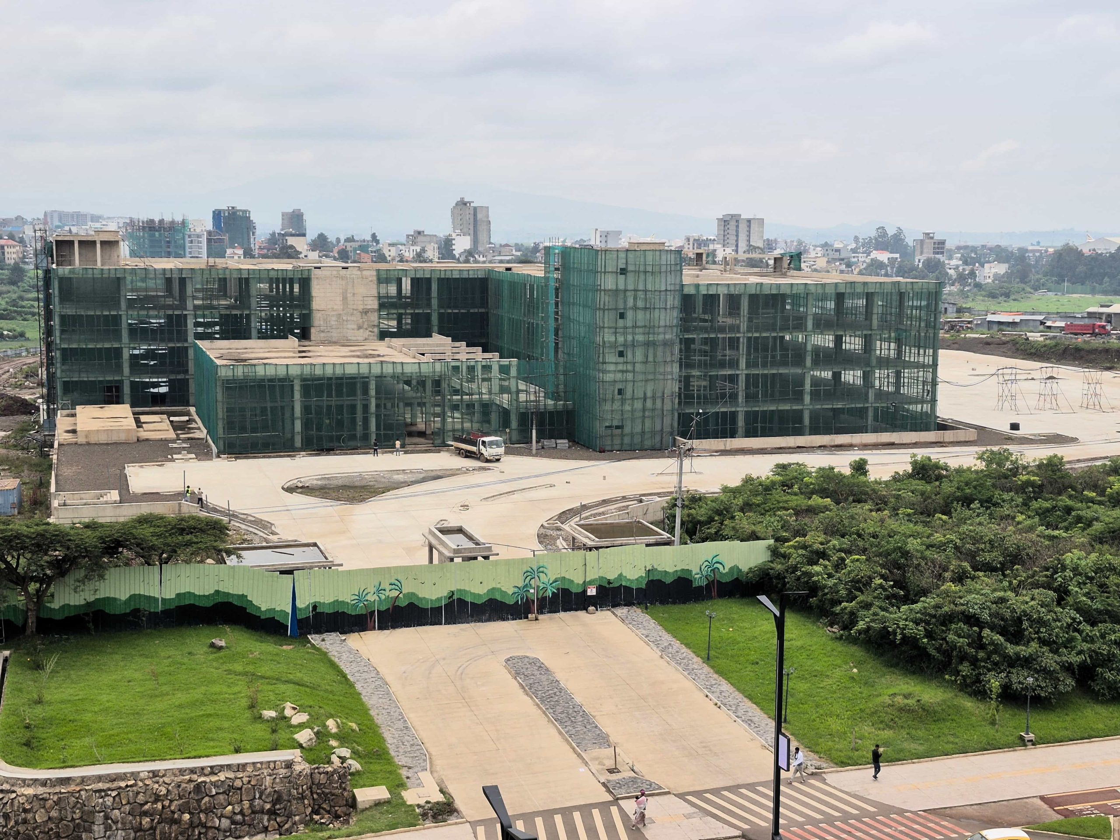

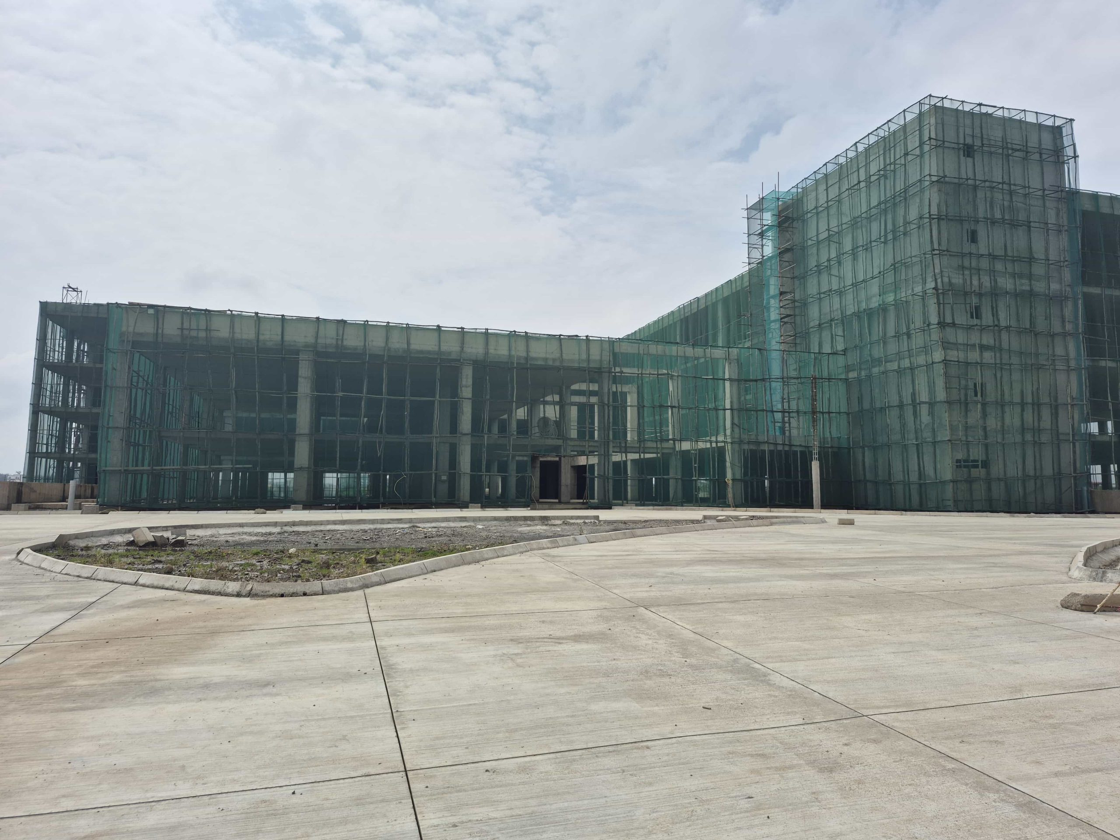
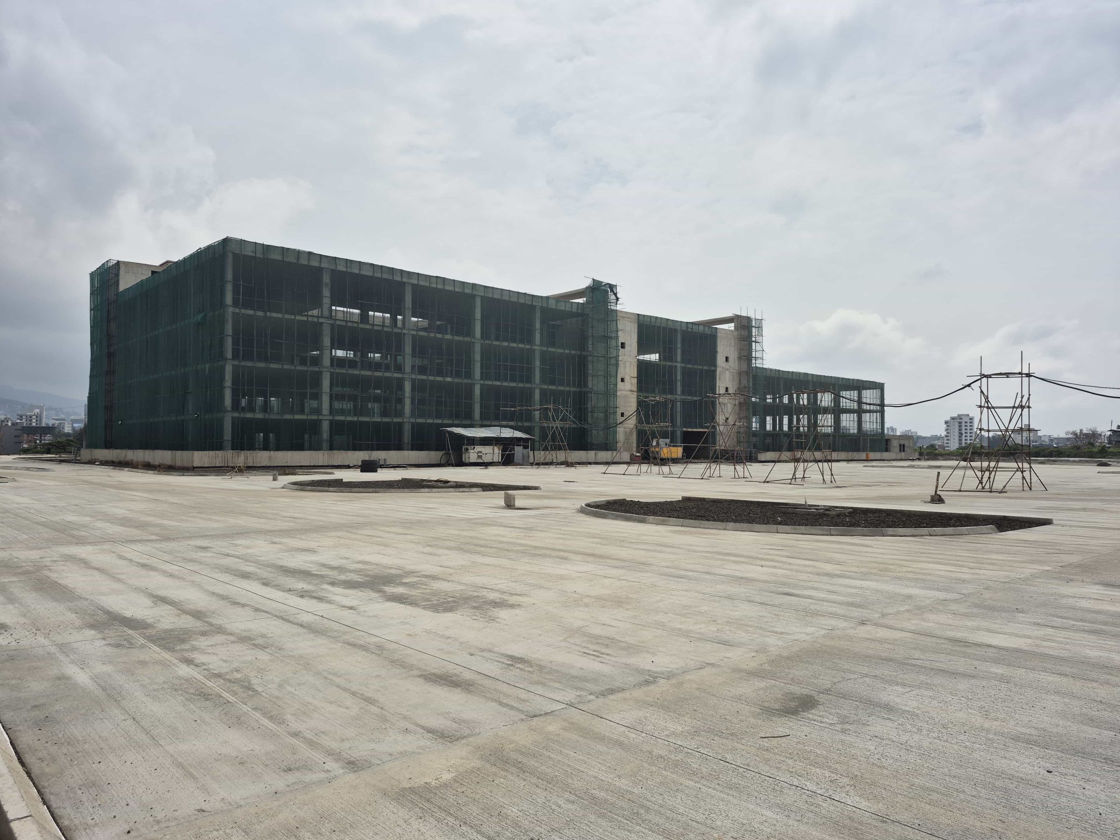
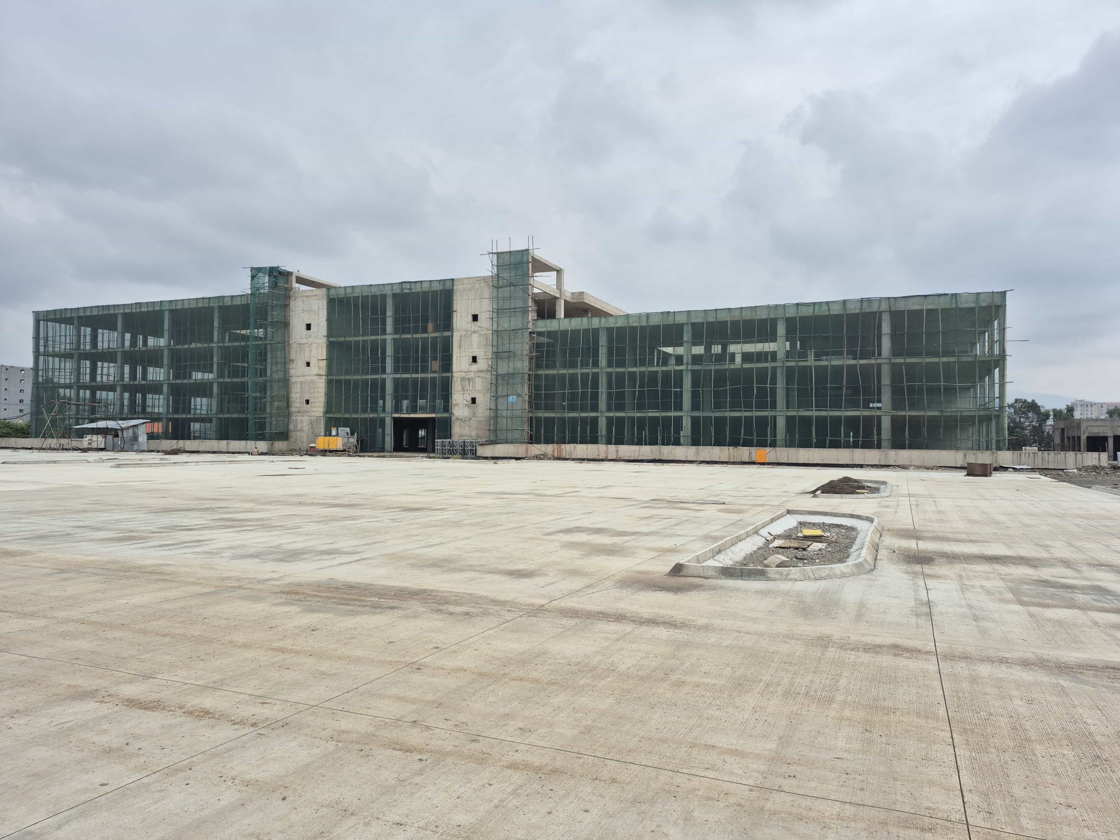
Every part of Roha Advanced Multispecialty Hospital has been engineered as a single, integrated facility, built from the ground up around how patients, clinicians, and care teams actually move through a hospital day.
Bringing this to life is a multinational team of architecture, engineering, and construction firms spanning South Africa, Kenya, Ethiopia, and beyond — pairing international best practice in hospital design and construction with deep local expertise, resulting in a facility built to global standards.
A healing environment with vast open areas and green elements for patient comfort and outcomes.
A circadian rhythm lighting system mimicking natural light patterns.
Accessible, coordinated navigation for patients of all mobility levels.
Optimized patient, physician, visitor, and supply movement.
Future-oriented design for growth and changing needs.
EDGE — Excellence in Design for Greater Efficiencies — is a green building standard from the World Bank Group's IFC, awarded only after independent verification of a building's projected energy, water, and material savings.
In late 2024, Roha earned preliminary IFC EDGE certification for its hospital design: the first time this recognition has gone to a healthcare facility in Ethiopia.
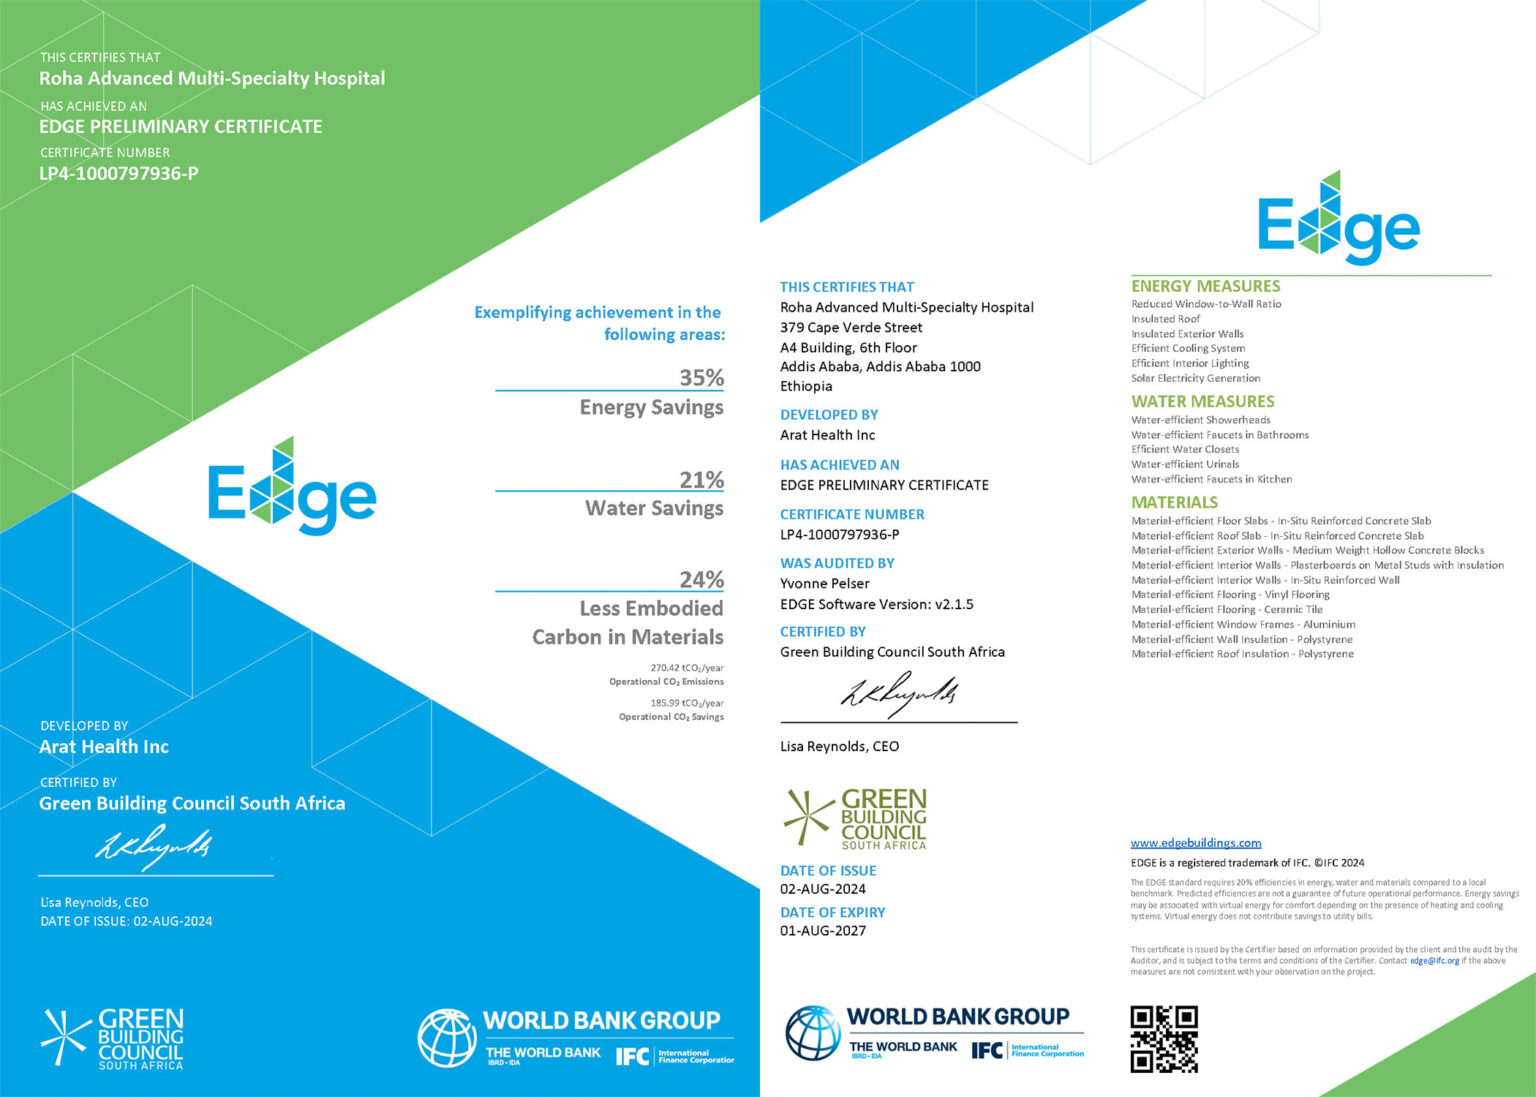 EDGE Certificate
in overall operational energy use.
in energy tied to building materials.
in daily facility water consumption.
Chilled or hot water runs through pipes embedded in the building’s concrete structure, using its thermal mass as an efficient, low-energy reservoir for both cooling and heating — the first large-scale use of this system in Ethiopia.
A 1MW solar power installation paired with battery storage will offset the hospital's reliance on the grid and lower its long-term operating costs.
A 12,000-tree native forest surrounds the campus, acting as a natural carbon sink while creating a calm, biodiverse setting for patients, visitors, and staff.
Low-flow taps and showers, together with dual-flush toilets, are designed to meaningfully cut water consumption across the campus.
A compact, leak-proof sewage treatment plant, along with low-emission systems for hospital waste, protects the surrounding environment.
Natural light is maximized throughout the building, supported by occupancy-sensor and zoned lighting that automatically adjusts to reduce electricity use.
The hospital will be equipped with a state-of-the-art medical technology infrastructure that integrates cutting-edge diagnostic and laboratory capabilities with next-generation surgical and therapeutic platforms. Alongside advanced patient monitoring systems, these critical components will all be connected by a seamless, centralized health information system to ensure coordinated, data-driven care across every department.

Roha has been designed and built to comply with the world's most rigorous benchmarks and plans to achieve major international accreditations.
With our sustainable facility design already recognized by an IFC EDGE certification, we are committed to achieving further global standards, including JCI accreditation.